B5
Prices Starting At
$2,139/month
2 Bed
2 Bath
1712square feet
 This Floorplan isn't available. Click here to view other Floorplans.
General
Bedrooms:2
Type:Apartment
Bathrooms:2
Availability:Not Available
Rent:
Prices Starting At $2,139
Lease Length:6to12 month
Deposit:$350
Square Footage:1712square feet
Floorplan Description
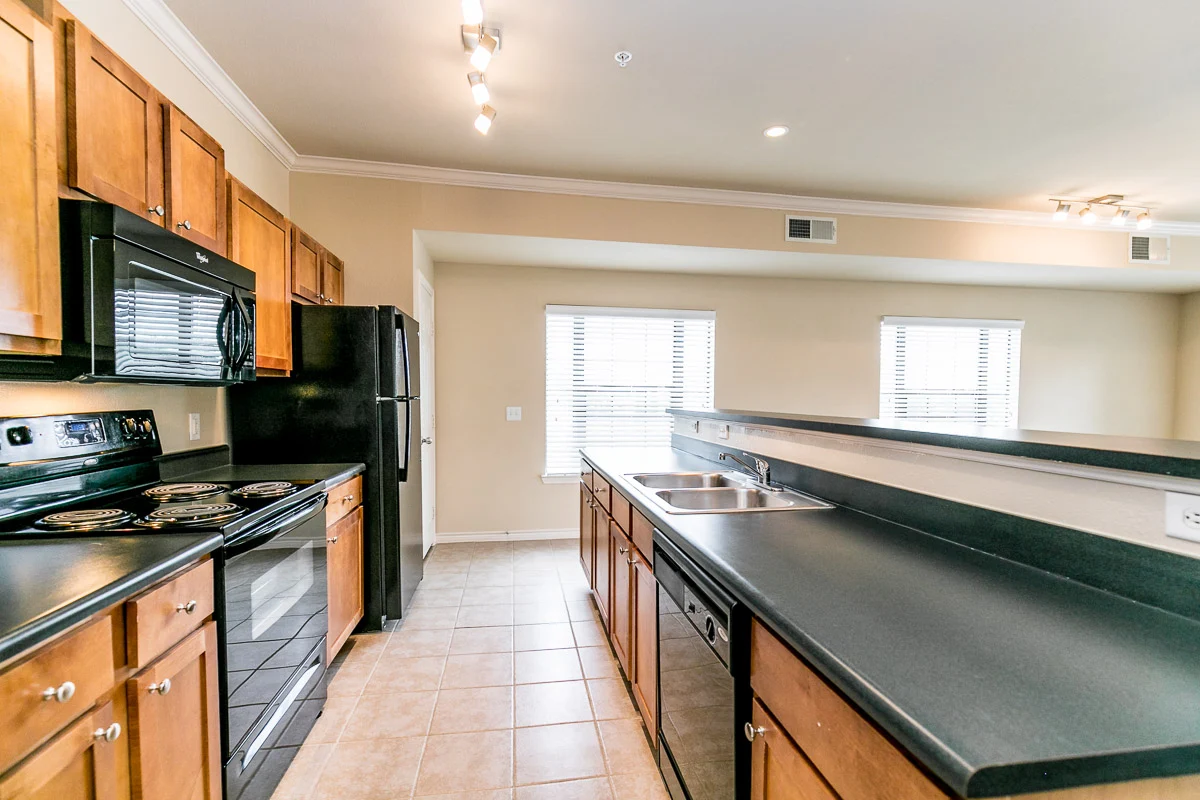
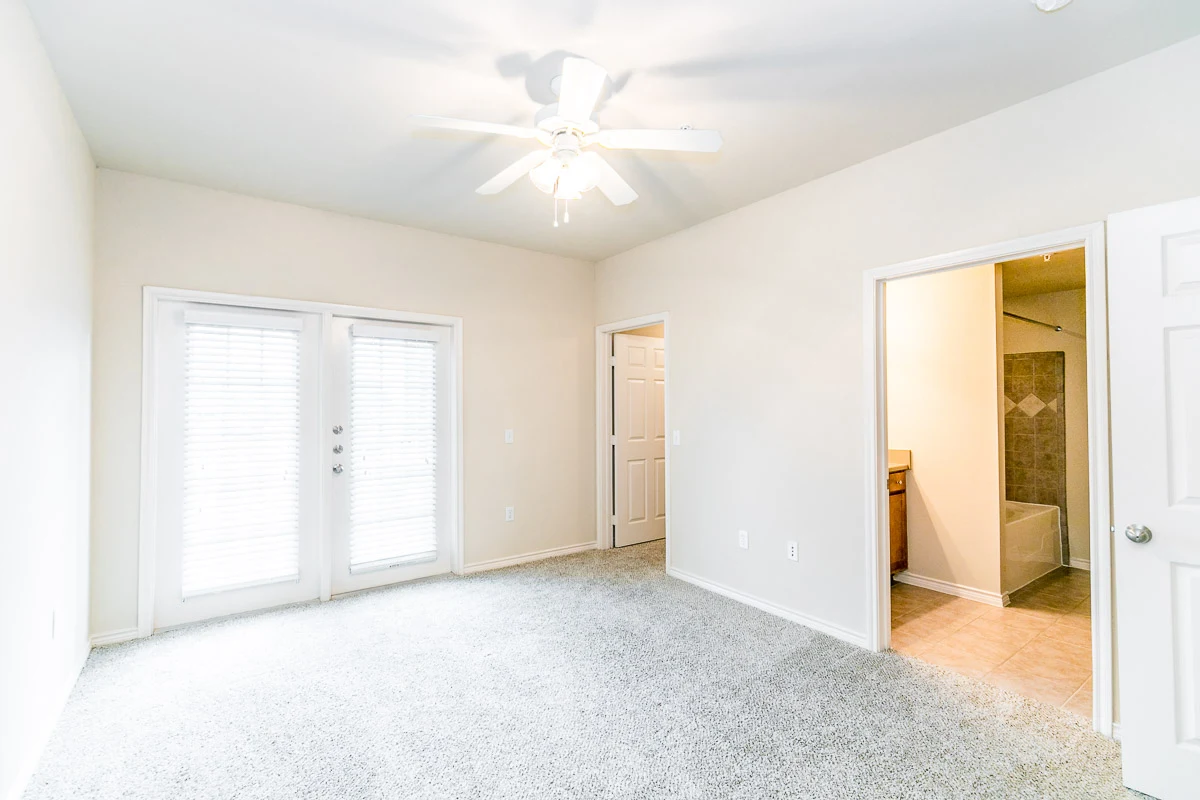
This is our B5 floorplan with two bedrooms, two bathrooms, and 1,712 square feet of living space. Enjoy views of the canal from three private balconies off of each bedroom and the living room. This floorplan also features a fully-equipped kitchen with two pantries, wood flooring, and washer/dryer connections. Please call a member of our friendly leasing staff for more information!
Pets
Cats and Dogs
Monthly Pet Rent:$15 - $35 per pet
Deposit:$450 - $650 per pet
Breed Restrictions:Breed restrictions apply.
Weight Limit:Weight restrictions apply.
Additional Details:
Two pet max per apartment. PetScreening application required. Please see Community Description for more information. We reserve the right to refuse any pet.
Amenities
- Central Air
- Patio or Balcony


Appliances
- Black Appliances
- Ceiling Fans
- Dishwasher
- Disposal
- Microwave
- Refrigerator
- Stove
- Washer & Dryer Connections
Utilities Paid By
- Cable
- Electricity
- Internet
- Pest Control
- Recycling
- Sewer
- Trash
- Water